Skip to content

614 Remodeling Pros · Columbus, Ohio

Home Additions in Columbus, Ohio

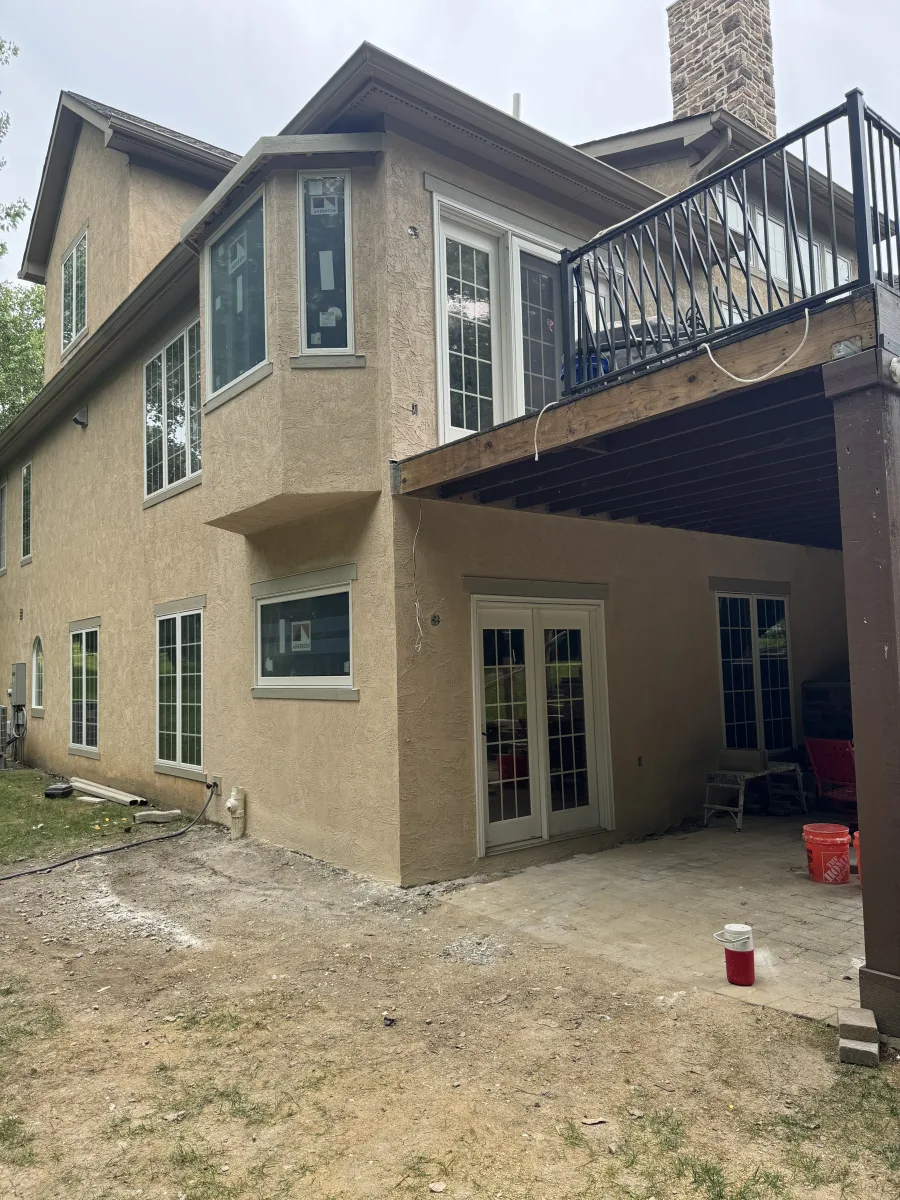
An addition should solve a specific space problem while considering the rooms you already have. Explain what your home is missing, how you move through it and how you want the new space to connect. The existing two-story addition in our portfolio shows a documented example with a bay window, French doors and an exterior connection to the original home.

Request a addition quote

Start with feasibility, not just square footage

An addition involves the property as well as the building. Available space, setbacks, existing structure, foundation conditions and utility connections can affect what is practical. Design and permitting requirements need to be established for the proposed work. Discuss any existing drawings and what professional input or approvals will be needed before settling on a construction scope.

What affects an addition estimate?

Foundation and structural work, exterior materials, roofing connections, interior finishes and the way the new space joins the existing home all matter. Changes to mechanical systems and access for construction may also influence the work. A clear description of the intended rooms and priorities helps distinguish essential space needs from optional features before detailed pricing.

A schedule with more moving parts

Design decisions, approvals, product availability, site access, weather-sensitive work and trade sequencing can affect timing. The point where new construction connects to occupied rooms deserves particular planning. Discuss access, temporary disruptions and the sequence of work before committing to a schedule; an addition cannot be accurately timed from size alone.

Related work from our portfolio

Columbus 2-story addition exterior after: tan stucco, new white Andersen windows, upper deck with black railing, lower patio.

2 Story Addition

This Columbus two-story addition seamlessly extends living space, featuring a beautiful bay window and new French doors. Our expert craftsmanship ensured the new stucco exterior perfectly matched the original, creating stunning, functional interiors.

View project and photographs

Home addition planning questions

Can I see an addition you have worked on?

Yes. Our two-story addition project has an individual page with its existing description and photographs. It documents a bay window, French doors and a stucco exterior connection.

Do I need drawings before contacting you?

You can begin a conversation with your goals and property location. If you already have drawings, mention them. The required design work and approvals should be clarified for the specific proposal before construction is planned.

Can I stay in my home during an addition?

That depends on how the work connects to occupied rooms and affects access and utilities. Raise this early so disruption and any temporary arrangements can be discussed for your scope.

Your home. Your priorities.

Let's talk through the possibilities.

Share your location, what you want to change and where you are in the planning process. We will start with your goals, not a one-size-fits-all estimate.

Request a addition quote